Niavaran Hillside Residence
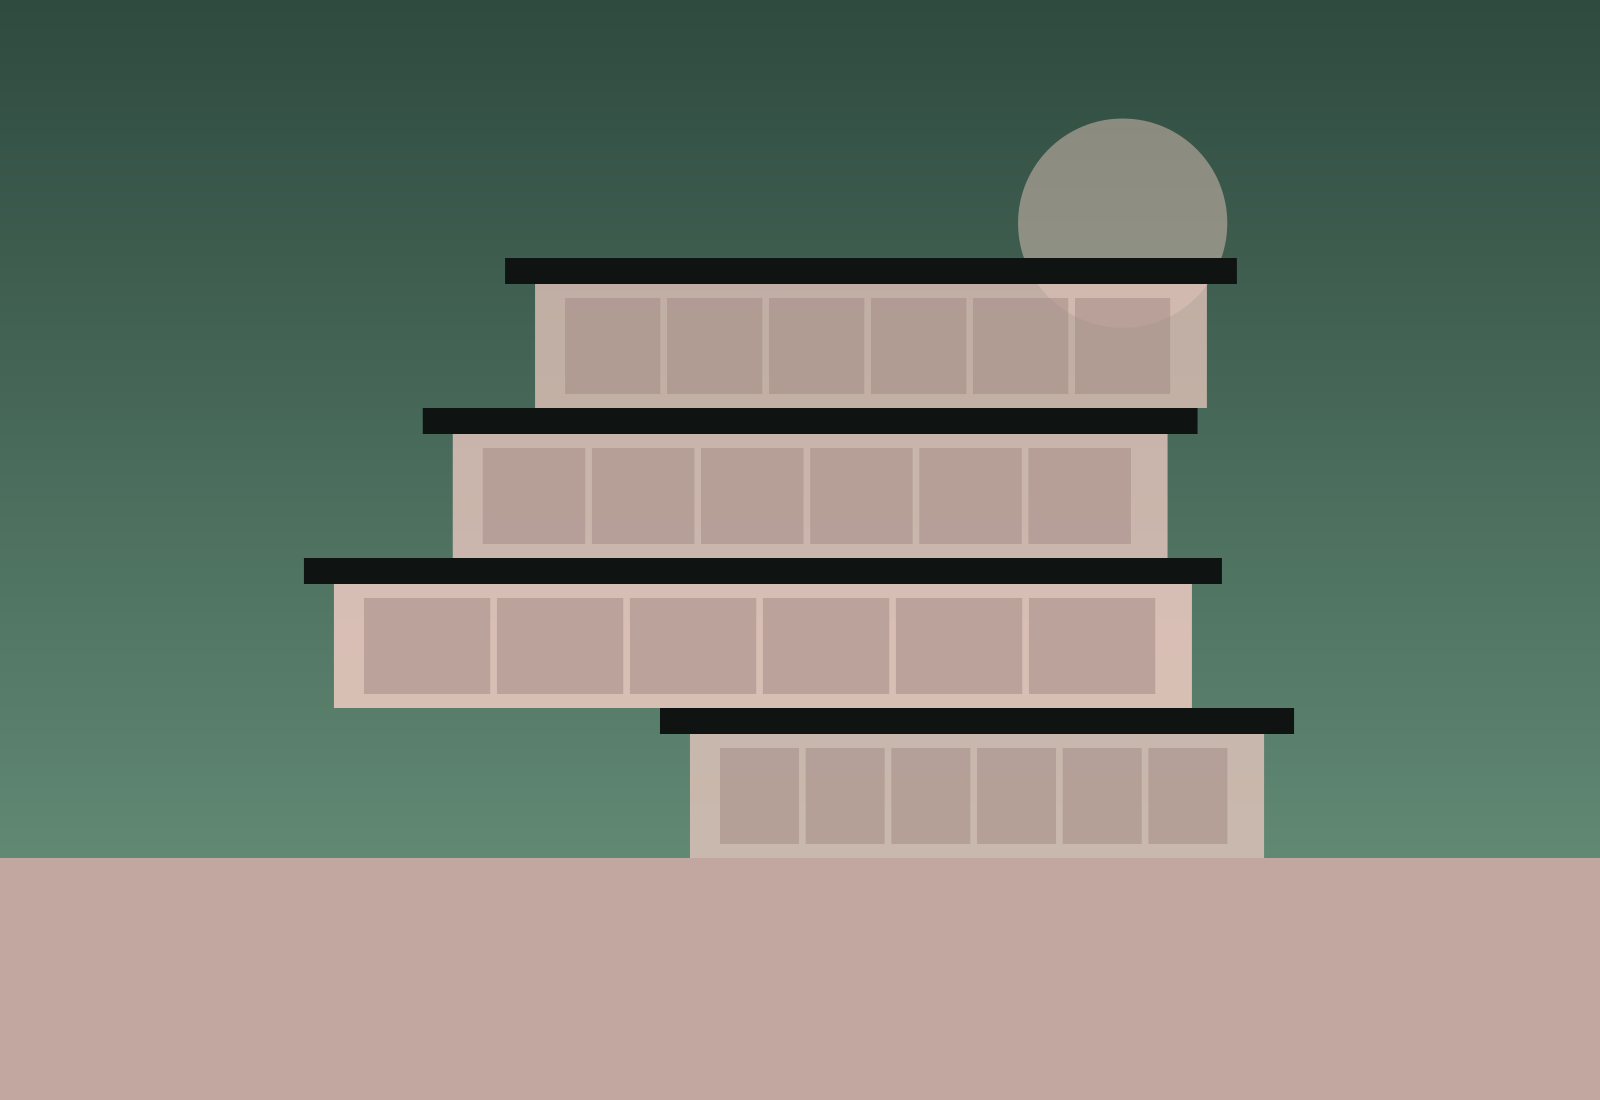
A three-level home on a steep slope in north Tehran, whose stepped terraces bring views of the Alborz into every room.
The site falls at nearly thirty per cent, with several old plane trees standing along its northern edge. Rather than excavate heavily, we set the house into the slope on three stepped levels, so it reads as a modest volume from the street and the tree roots remain undisturbed.
Structure and materials
Retaining walls are board-formed concrete, leaving the grain of the timber shuttering on the surface. The upper floors use a light steel frame with composite slabs, allowing wide south-facing openings without intermediate columns.
- Unhoned travertine cladding on a dry-fix system
- Horizontal louvres sized for Tehran’s summer sun angles
- A green roof over the lowest level that becomes the middle floor’s terrace
The result is a house that lets low winter sun reach deep into its rooms, and in summer stays cool through stack ventilation up the central stair, with little need for mechanical cooling.